
DEVELOPMENT PLAN
Creating a destination worthy of Old Town Spring.
The vision for Bayer Homestead & Wine Garden, ca. 1912 is ambitious: to create one of the defining destination properties of the Old Town Spring area.
Just minutes from the heart of Old Town Spring, the approximately 2.36-acre property offers something increasingly difficult to find nearby - enough land to create a sense of openness, discovery and escape while remaining closely connected to one of the region's most recognizable historic destinations.
Behind its gates, Bayer Homestead is envisioned as its own environment: mature trees, gardens, brick and paver pathways, historic architecture, outdoor gathering spaces, live music and hospitality woven together across grounds that feel surprisingly removed from the surrounding city.
The objective is not simply to develop another venue. It is to create a place people seek out.

A NEW SENSE OF ARRIVAL
From roadside property to destination.
One of the most important elements of the plan is to turn the property inward.
The original Henry-Bayer House stands close to Aldine Westfield Road and faces what has become a largely commercial streetscape. The recreated house will reverse that relationship, with its principal façade facing the interior grounds and the roadway placed behind it.
A landscaped buffer and perimeter fencing will help separate the interior experience from the surrounding environment.
Guests will arrive from Hardy Road through a distinctive landscaped entrance leading toward the Wine Garden, Courtyard, and Heritage Bandstand.
Phase One is designed to provide an attractive and complete visitor experience without requiring construction of the recreated Henry-Bayer House or the full network of future pathways.
As the development expands, additional landscaped walkways will connect the Wine Garden to the recreated homestead, gardens, and future accommodations, allowing visitors to discover the property's historic character and evolving attractions.
The transformation begins at the gate.
LOCATION IS EVERYTHING
At the doorstep of Old Town Spring.
There's an old rule in real estate: location matters. Bayer Homestead begins with an exceptional one.
The property sits just moments from the historic center of Old Town Spring, close to landmarks such as Wunsche Bros. Café & Saloon and Puffabelly's Old Depot Restaurant, along with the district's collection of locally owned shops, restaurants, galleries and attractions.
Yet Bayer Homestead offers something fundamentally different.
Its approximately 2.36 acres provide enough room to create a landscaped destination with a distinctly more spacious, almost country atmosphere while remaining at the doorstep of Old Town Spring.
Close enough to be part of the Old Town Spring experience. Large enough to become a destination of its own.
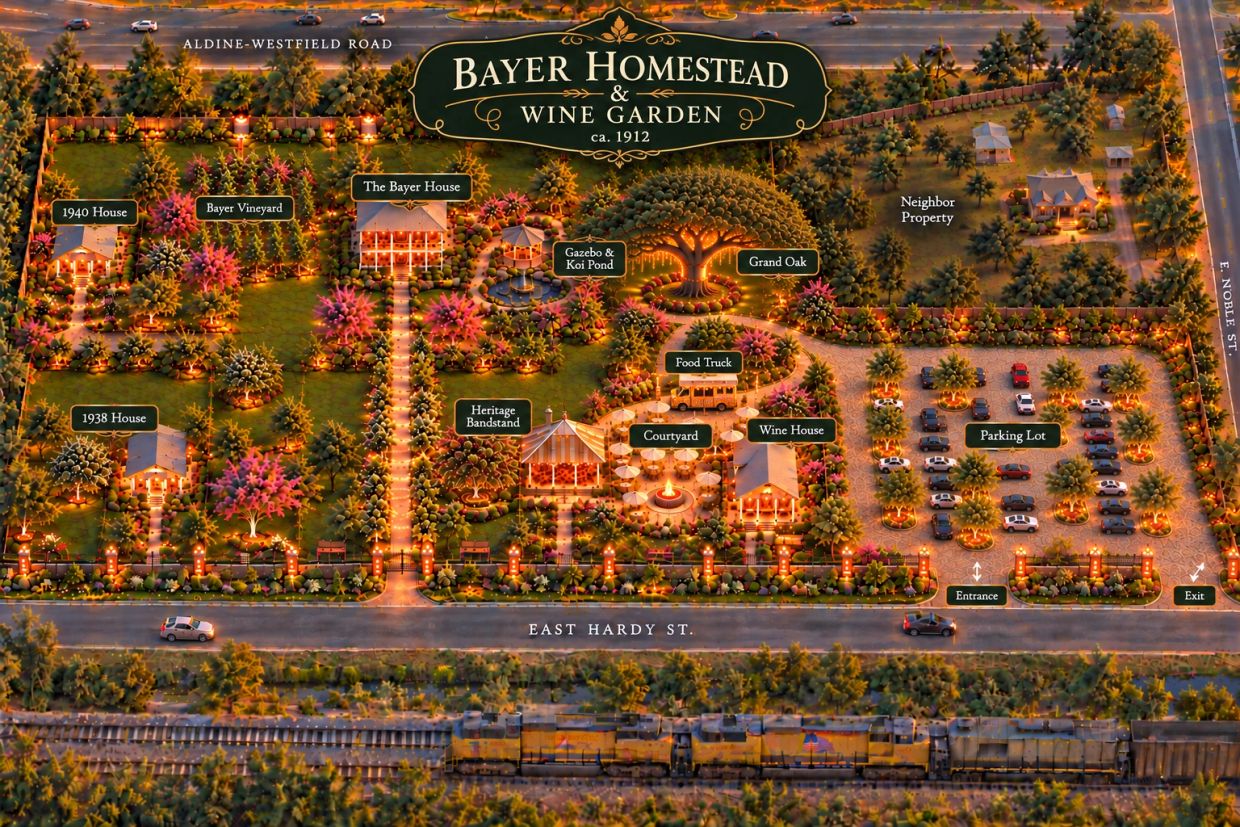
SITE PLAN
Distinct spaces. One connected destination.
The site's unusual configuration becomes an advantage, allowing active, service and destination uses to occupy distinct areas without sacrificing the feeling of a unified historic compound.
From the Hardy Road entrance, the principal elements of the plan include the following features, which represent the overall master plan rather than improvements to be constructed simultaneously. The Wine Pavilion, Courtyard, Heritage Bandstand, parking, and essential infrastructure form the initial development, while the recreated Henry-Bayer House and additional accommodations are planned for later phases.
- Recreated Henry-Bayer House — the architectural centerpiece and historical anchor of the property.
- Existing 1936 Structure — retained and adapted for a use compatible with the development.
- Wine Garden & Grounds — landscaped areas connecting the property's principal attractions and providing quieter places to sit, explore and gather.
- The Courtyard — the more concentrated social area between the wine pavilion and bandstand, with tables, vine-covered terraces, wine-barrel accents and room for dining and conversation.
- Heritage Bandstand & Dance Floor — intimate live music and dancing, with the bandstand incorporating salvaged materials from the property where practical.
- Wine Pavilion — covered beverage, hospitality and gathering space anchoring the Courtyard.
- Event Lawn & Gardens — flexible landscaped spaces for weddings, private events and everyday enjoyment.
- Parking Area — concentrated toward the extended portion of the property so that automobiles do not dominate the historic grounds.
- Food-Truck & Service Access — dedicated circulation along the far side of the wine pavilion between the pavilion and perimeter fence, keeping food trucks, deliveries and service activity away from the principal pedestrian experience.
The extended “panhandle” portion of the property therefore becomes an advantage. It absorbs parking, pavilion-related activity and service circulation while leaving the broader portion of the property primarily devoted to the visitor experience.
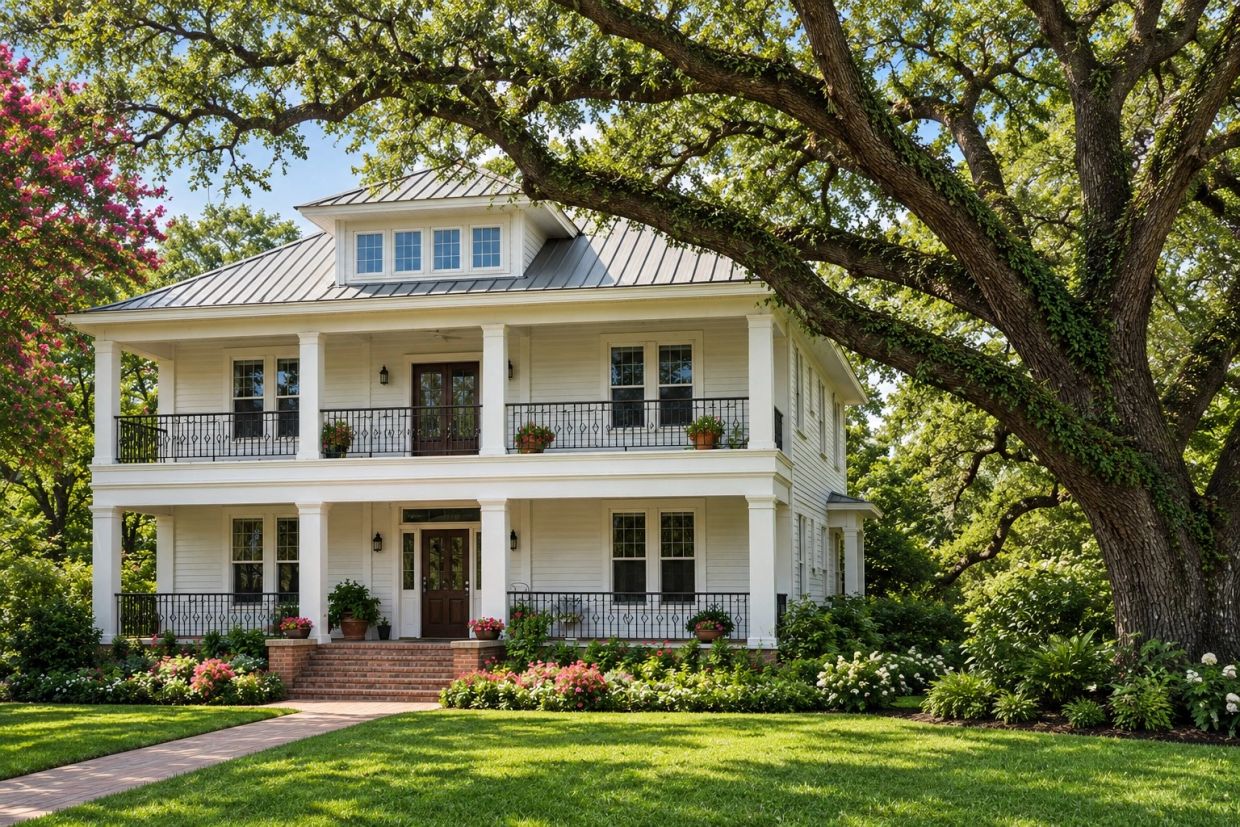
THE HENRY-BAYER HOUSE REIMAGINED
Historic character. Modern construction.
Planned as a future phase of development, the recreated Henry-Bayer House would become the property's signature architectural landmark, complementing the Wine Garden established during Phase One.
The existing Henry-Bayer House has deteriorated beyond practical restoration. Before its removal, however, the structure is intended to be carefully documented and digitally scanned, creating a detailed record of the historic building.
Reusable architectural materials will be identified and salvaged wherever practical.
In its place, a newly constructed interpretation of the Henry-Bayer House will preserve the recognizable exterior character of the original - its broad two-story galleries, columns, proportions and distinctive architectural presence - while meeting contemporary structural, accessibility, life-safety and building-system standards.
The recreated house will be reversed from its present orientation so that its principal façade overlooks the interior grounds.
This allows the house to remain the visual and historical centerpiece of Bayer Homestead while giving it an entirely new relationship with the property around it.
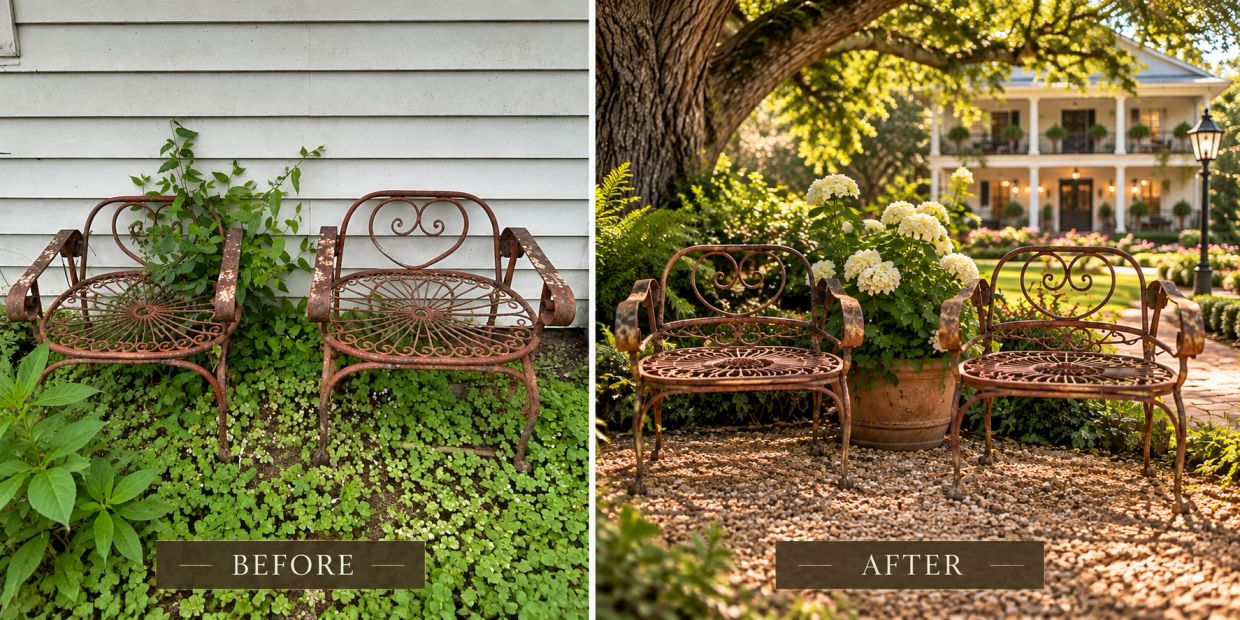
SALVAGE, REUSE & AUTHENTICITY
Some of what has been here for generations will remain here.
Before demolition and site clearing begin, potentially significant objects and reusable materials throughout the property will be photographed, catalogued and evaluated for preservation.
The goal is not simply to construct buildings that look historic. Wherever practical, pieces of the existing property will become pieces of the new one.
Weathered corrugated metal from the existing shed may find new life on the bandstand and other structures. Architectural elements from the original house may be incorporated into the recreated homestead. Antique chairs, agricultural implements, garden pieces and other objects discovered throughout the grounds can be restored or repurposed as furnishings, landscape features or historical accents.
Salvaged materials and artifacts can be securely stored during construction until their eventual reuse.
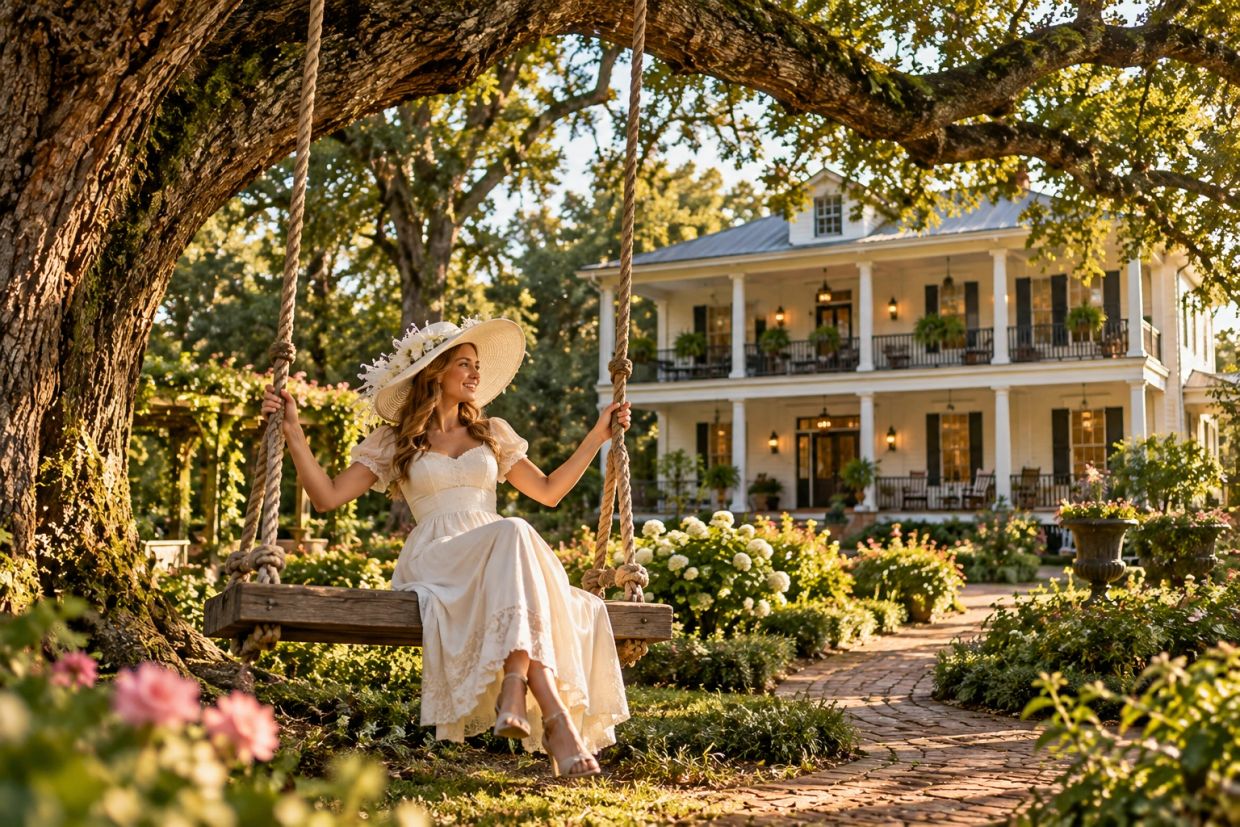
THE WINE GARDEN & GROUNDS
The landscape is part of the destination.
Gardens, mature trees, winding pathways and intimate seating areas will connect the different elements of Bayer Homestead and give visitors reasons to explore beyond the principal buildings.
Some spaces may be active; others intentionally quiet.
Restored objects from the property, historic materials, informal garden seating and subtle interpretive elements can make the landscape feel accumulated over time rather than newly manufactured.
One of the simplest features could become one of the most photographed: a large, traditional wooden swing suspended beneath the mature oak near the recreated Henry-Bayer House, creating a natural setting for wedding photographs, couples, families and visitors.
The objective is to create grounds that feel less like the landscaping surrounding a commercial development and more like discovering an old country homestead and garden.
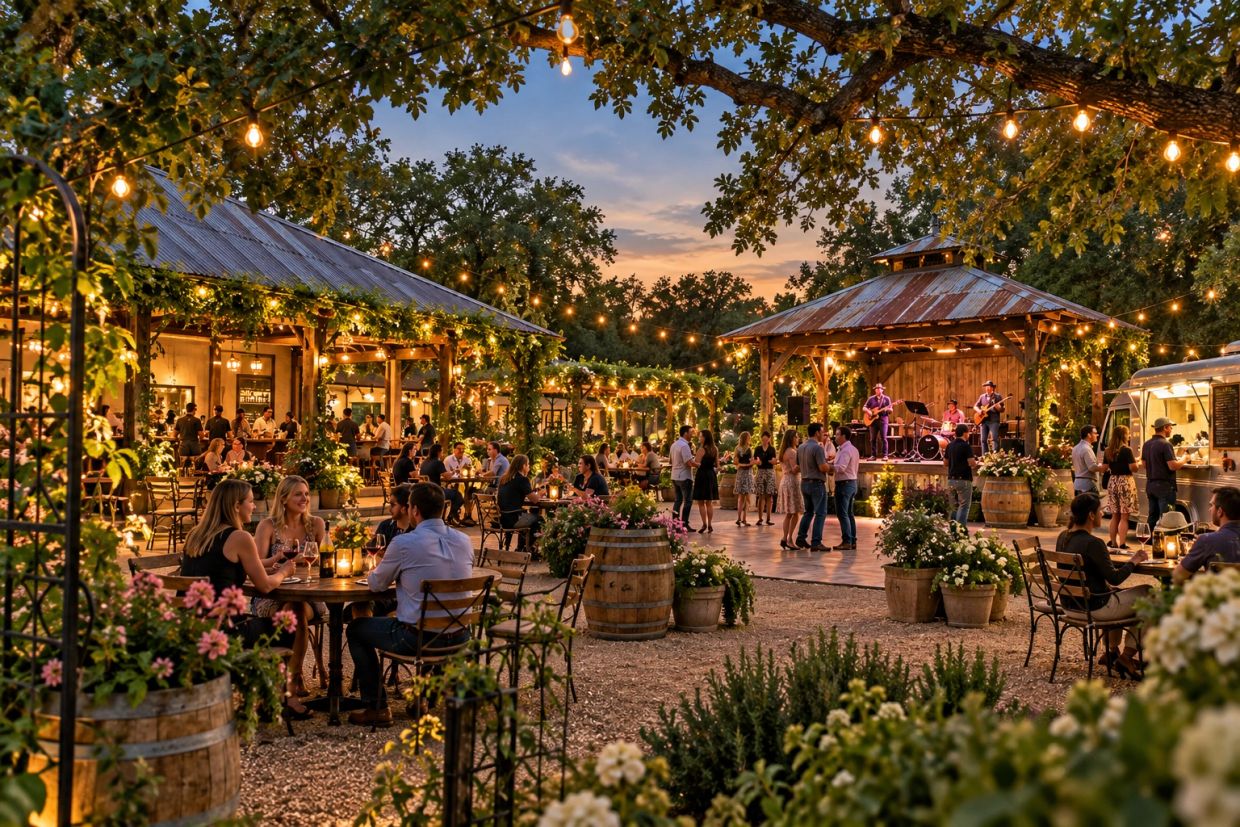
THE COURTYARD
Wine, food, music and conversation - the social heart of the property.
The Courtyard is the social heart of Bayer Homestead - the concentrated activity area between the Wine Pavilion and Heritage Bandstand.
Here, the experience becomes more intimate and energetic: café tables, vine-covered trellises and pergolas, old wine barrels, flowers, warm lighting and comfortable places to sit with a glass of wine.
The Heritage Bandstand faces a modest dance floor, allowing live music to become part of the atmosphere without turning the property into a concert venue. For weddings and other private events, the same space can be transformed into ceremony seating, with the Bandstand serving as the ceremonial stage.
A food truck can operate nearby from the dedicated service side of the pavilion, adding rotating food options without requiring the Courtyard itself to become dominated by kitchen or delivery operations.
People can eat, drink, dance, listen to music or simply sit and talk.
This is the social center of the property - not the entire property.
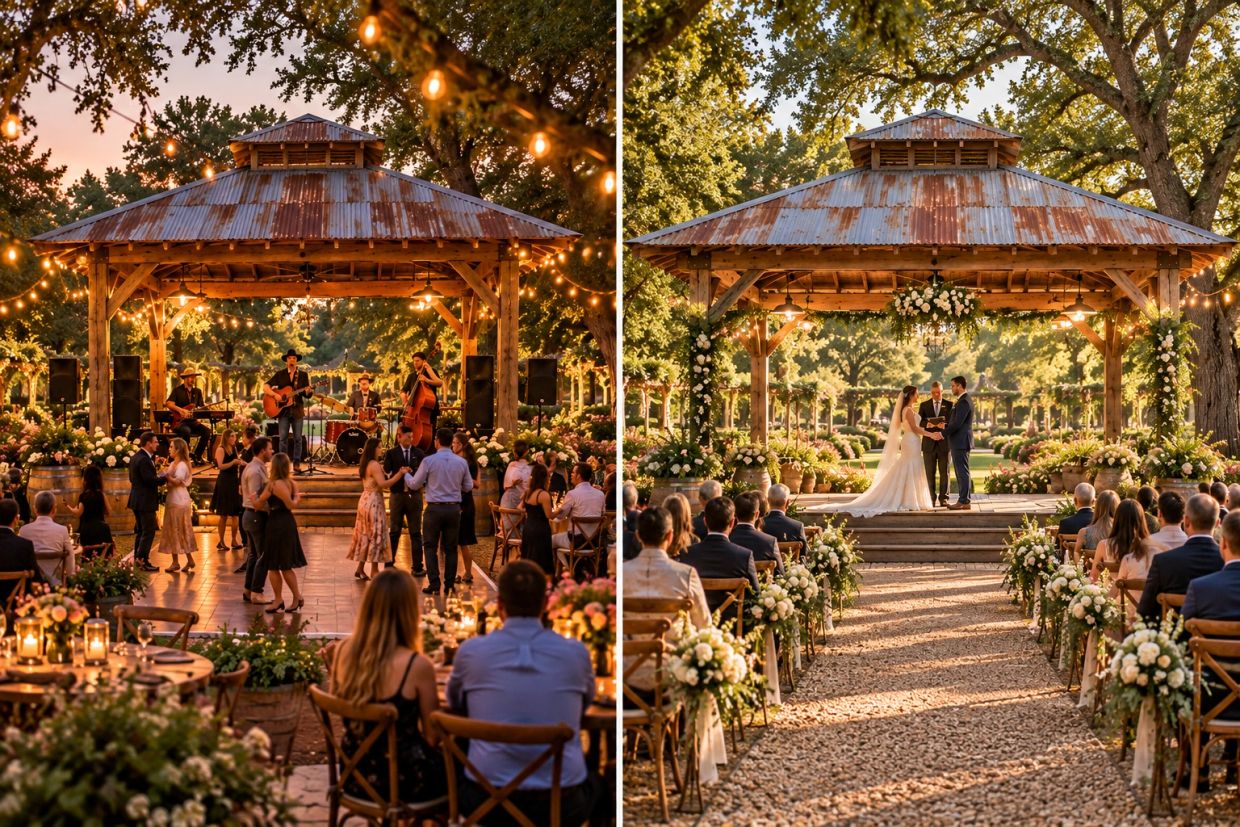
MUSIC AT THE HOMESTEAD
The Heritage Bandstand - built from the property's past.
Rather than a conventional enclosed stage, the Heritage Bandstand is envisioned as a covered, open-air pavilion - allowing views to continue through the structure into the landscaped grounds beyond.
Substantial timber posts, exposed framing and a roof incorporating salvaged weathered corrugated metal from the existing property will give the structure an intentionally simple, historic character. A modest raised stage will accommodate acoustic performers and small bands, with the Courtyard's dance floor immediately in front.
But music is only one role for the Heritage Bandstand. During weddings, the same open structure can become a ceremonial stage, with the adjoining dance floor transformed into guest seating. The gardens and mature trees visible beyond the open Bandstand would then become a natural backdrop for the ceremony.
For other private events, the structure could accommodate speakers, presentations or small performances - giving it purpose well beyond regularly scheduled live music.
The Heritage Bandstand should feel as though it might have belonged here for generations. Its openness allows it to serve many purposes without becoming a visual barrier within the property.
The old tin doesn't disappear. It becomes part of the next chapter.